Friday, April 10, 2009

Civil 3D 2010 - Getting Started Movies

Today I want to continue on the Civil 3D 2010 Splash Screen. On the right-hand side of this screen, you'll see a series of Getting Started movies for you to view.

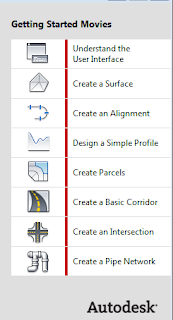
The following movies are available for you to view:
  • Understand the User Interface
  • Create a Surface
  • Create an Alignment
  • Design a Simple Profile
  • Create Parcels
  • Create a Basic Corridor
  • Create an Intersection
  • Create a Pipe Network
As you run your mouse over each of the options, you will see a short description under the Main Welcome screen of what the demonstration is all about.


Clicking on any of these will open up a new screen entitled Civil 3D Tutorial Animations.
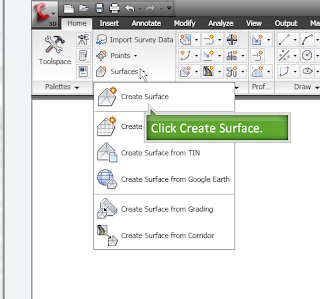


Although the demonstration says there is no audio, a better description would be that there is no voice audio. The mouse clicks on each step gives a 'click' sound. I'm not sure why they would have wanted this. Also, it is my opinion that the movies are bit fast to view some of the text. There is no (current as of the version that I have) method of slowing down or pausing. [Edit: the release version DOES have a nice fast-forward, rewind and pause button]

The demonstrations are well done visually.

It's a version 1.0, so I'm sure there will be more improvements in future releases.

Tuesday, April 7, 2009

Civil 3D 2010 - User Interface Overview

I'm going to start blogging about some of the features of civil 3D 2010. When you start up Civil 3D 2010, a Welcome splash screen appears. On this welcome screen, there is a plethora of things that can be blogged on:
  • Getting Started Movies
  • User Interface Overview
  • Learning Resources
  • New Features Workshop
  • Best Practices Guide
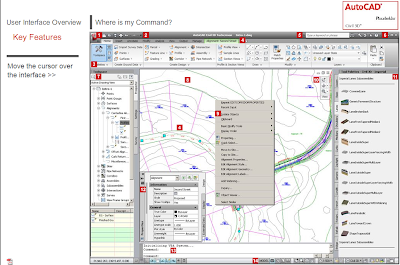
Today, I'm going to talk about the User Interface Overview. clicking on this brings up the help window but this window has lots of places to hover.


For example, by hovering over the number 3, information on the left-hand side will tell you that you are looking at the ribbon. If you click on the number 3, you will see an enlarged view of the ribbon.

This is a real nice addition to help the user interface newbie (which is probably most of us). Kudos to the team at Autodesk that developed this.

Making the old new - profile from single points

Yesterday my boss (who still lives and breathes grid paper) came up to me and asked if I could plot a profile from just a single shot of road enterline points that he provided. All he wanted was the centerline plotted. The road was a bit twisty in the plan view.

Knowing how he REALLY wanted me to do this (plotting points stationing and elevations would take an extraordinary amount of time), I thought that Civil 3D should be able to do this no sweat! I told him I'd like to give it go in Civil 3D. His response was "I don't care, just get it done".

So, knowing that a profile needs a surface and an alignment, I set to make the alignment. I did the old 'connect the dots' and then performed best fit lines and curves to establish a quasi-centerline. I also made a polyline from the point-to point shots with elevation.

Since I had points with elevations, I could create a surface from just those points, right? WRONG! The surface was disjointed and missing places where the surface deviated.

So, I knew that he only was concerned with the centerline and could care less about anything outside of that. But I needed a surface! So, I simply used the good old Feature Line Offset command! Remember that most of these Feature Line commands can also be used with polylines. I offset the centerline 10' to the right and left - just enough so that I could establish a surface. 

I then, created a new surface and brought in all three polylines as breaklines and voila! I had a surface! So creating the profile was a snap. I put a BIG NOTE on ym no-plot layer indicating what I had done and that it should NOT be considered as accurate in any way, shape or form! I do these no-plot notes to inform future designers who might look at my work 20 years in the future and know what my intnentions were. Just another one of my CAD Manager SOP for all drafter/designers.

So, the total time spent on this little project COULD have been hours. In Civil 3D, it took less than a half an hour! AND, I impressed my boss - guess that makes my day complete.

Thursday, April 2, 2009

Twitter Anonymous

Not anything to do with Civil 3D per se, but they say the first step is admission.

I admit it, I'm hooked on Twitter. I have the Chirpr on my gadget desktop at work and at home. It's almost like soap operas. Maybe it is the reason why Guiding Light is canceled after umpteen years of being on the TV.

When my internet is down at home, I start to sweat and palpitate from withdraw symptoms of twitter and internet in general. I pace the room and constantly mumble to myself about wondering what Lynn_Allen is up to and how civil3diva's speeches went. I unplug and re-plug in the router and cable modem box hoping to see the euphoric four lights blinking. My wife steers clear of me in these moments.

You can follow my gripes, comments, etc. by twittering to C3D_RickGraham.

I'll bet you that Twitter Anonymous t-shirts would sell good on CafePress.

FOUR Months!

Well, now that its a new year and FOUR months passed since my last blog entry I thought I would try to repent and have a go at it again.

To be fair, I have been busy doing other things such as co-authoring a book called Introducing Civil 3D 2010 with fellow author and good friend of Civil3d.com (James Wedding). This experience has been an eye-opening one. Although I'm not completely done yet, I can say I'm on the home stretch. I hope you all run out and pick one or two up when it comes out.

I have been busy in the beta field too. I have been on the Civil 3D 2010 and Impression 3 beta team. I really enjoy that process. not just because I get to play with the software, but more importantly my voice can be heard with issues/future developments. If you are interested in doing this kind of work, go to myfeedback and register!

So what kind of little Simple tidbit can I leave you with that no one else has blogged about? Well, the pickings are slim! lol I will say that the new ribbon interface in 2010 is nice! Once you get to see and play with it, you will be more productive. The ribbon is designed with workflow in mind. If you are doing annotative stuff, you just click on the Annotate tab at the top and all your favorites for annotation are there.

The contextual ribbons are just shear genius! If you click on an alignment, the ribbon will concentrate on just items having to do with that alignment. when you are done with that alignment the ribbon returns back to normal. Its almost scary the AI built in!

Well, that enough for now. Hopefully I'll be blogging more now that things are starting to wind down a bit .

Monday, December 8, 2008

Many ways to get to the same places

A colleague's Civil 3D installation was pooched - some of the menu choices were simply not working. Some of these menu choices could have been show-stoppers but thanks to Autodesk's insight, I could show them workarounds until I had time to fix the installation (which happened yesterday).

LABELS

By far, the easiest place to get many labels (not all of them, mind you) is from the General pulldown. When the dialog box comes up, you are given the choice of labeling Notes, Lines and Curves, Alignments, Parcels, Profile view, Section View, Surface and pipe Network. Whew! That's alot of labels found in one place!

The Lines and Curves, Alignments, Parcels, Profile view, Section View, Surface and Pipes can be found in their respective pulldowns.

The holdouts in this are found in the Survey and Grading pulldowns and is the figure labeling. I'm not sure why Autodesk didn't include these in the General section.

TABLES

The Survey,Line/Curve, Parcels, Grading and Alignment pulldowns offer the same table look and feel. You can enter in the same data - its just a matter of picking what type you want.

The Points, Surface, Sections and Pipes Tables are unique. I'm not sure why the General pulldown does not have a place for tables like it does for Labels - another wishlist item.

FEATURE LINES

These are placed in many of the pulldowns. These are broken down in many places to the task you want to do; elevations or geometry.

In the Survey pulldown, they are shown as Edit Figure Elevations and Edit figure Geometry.
In the Parcels pulldown, they are shown as Edit Parcel and Edit Parcel Elevations.
In the Grading pulldown, they are shown as Edit Feature Line Elevations and Edit Feature Line Geometry.

And of course, don't forget about the all-inclusive Feature line icons.

Simplified locations even made easier!

Monday, December 1, 2008

For your REFERENCE

How many times has this happened to you?

1. A project was started in Land Desktop and contains xrefs.
2. The project name was changed mid-stream.
3. You now have the task of opening every drawing and changing all xrefs to the new path.
4. Repeat this for the 46 drawings.
5. Swear, cuss, scream..

Well Reference Manager to the rescue! An obscure program that resides in the Autodesk folder under the Start/All Programs.

This little gem has saved my butt countless times. You enter in the drawing(s), and let the program whirr a bit while it loads all of them (I would recommend doing one or two to begin with so you get the feel for what this program does).


The actual magic begins when you select a file. Or more specifically select the xref tab on the left and then click in the xref drawing name. You are given the choice of Editing Selected Paths or Find and Replace. In this scenario, I chose to edit the selected path since the project name and number has changed.


All drawings that use this xref will be updated to the new location. so you might be thinking what does this have to do with Civil 3D? Well, the entire hard disk xref locations are hard-coded into Civil3D also. So the same applies there too. Play with it and see if it simplifies your life and blood pressure.

I'm going through AU withdraw symptoms now as they are just starting up as I type. I have had the privilege the last couple years of attending Autodesk University. this year but with the economy the way it is - the powers that be said that I could not go. Yes the big hoopla and parties are nice, but what I really miss is the interaction with fellow Civil3d-ites and the plethora of learning and knowledge that is available there. So, hopefully next year will be a different story.